
How Pierpont Speeds Up Our Design and Keeps It Consistent
Clients sometimes ask how we manage to turn designs around quickly without dropping the ball on quality. Part of the answer is simple: we do a lot of the same kinds of design, over and over, and we take that repetition seriously. The other part of the answer is our design platform. Day to day, our calculations run on Pierpont, a cloud based structural design platform built by the engineers who use it. This post is a look behind the curtain at how we use it and why it matters to the people who hire us.
The Problem With Spreadsheets and Scattered Tools
Most structural firms run on a mix of spreadsheets, standalone design programs, and hand calculations. Each of those tools works, but together they create friction. Spreadsheets drift as they get copied from project to project. Standalone programs each have their own file formats and their own way of presenting results. Hand calculations are flexible but slow to produce and slow to check. When a design standard changes, someone has to remember to update every copy of every tool that touches it.
None of that is a crisis on any single project. Across hundreds of projects, though, it adds up to time lost, formats that vary from engineer to engineer, and quality checks that depend on memory rather than on a system.
One Platform, One Way of Doing Things
Pierpont replaces that patchwork with a single platform. Every project gets a workspace, and every design item in that project lives in one list: openings, pony walls, parapets, brick veneer, shelf angles, decks, guards, moment frames, footings, and more. Any engineer on our team can open a project and see exactly what has been designed, by whom, and when.
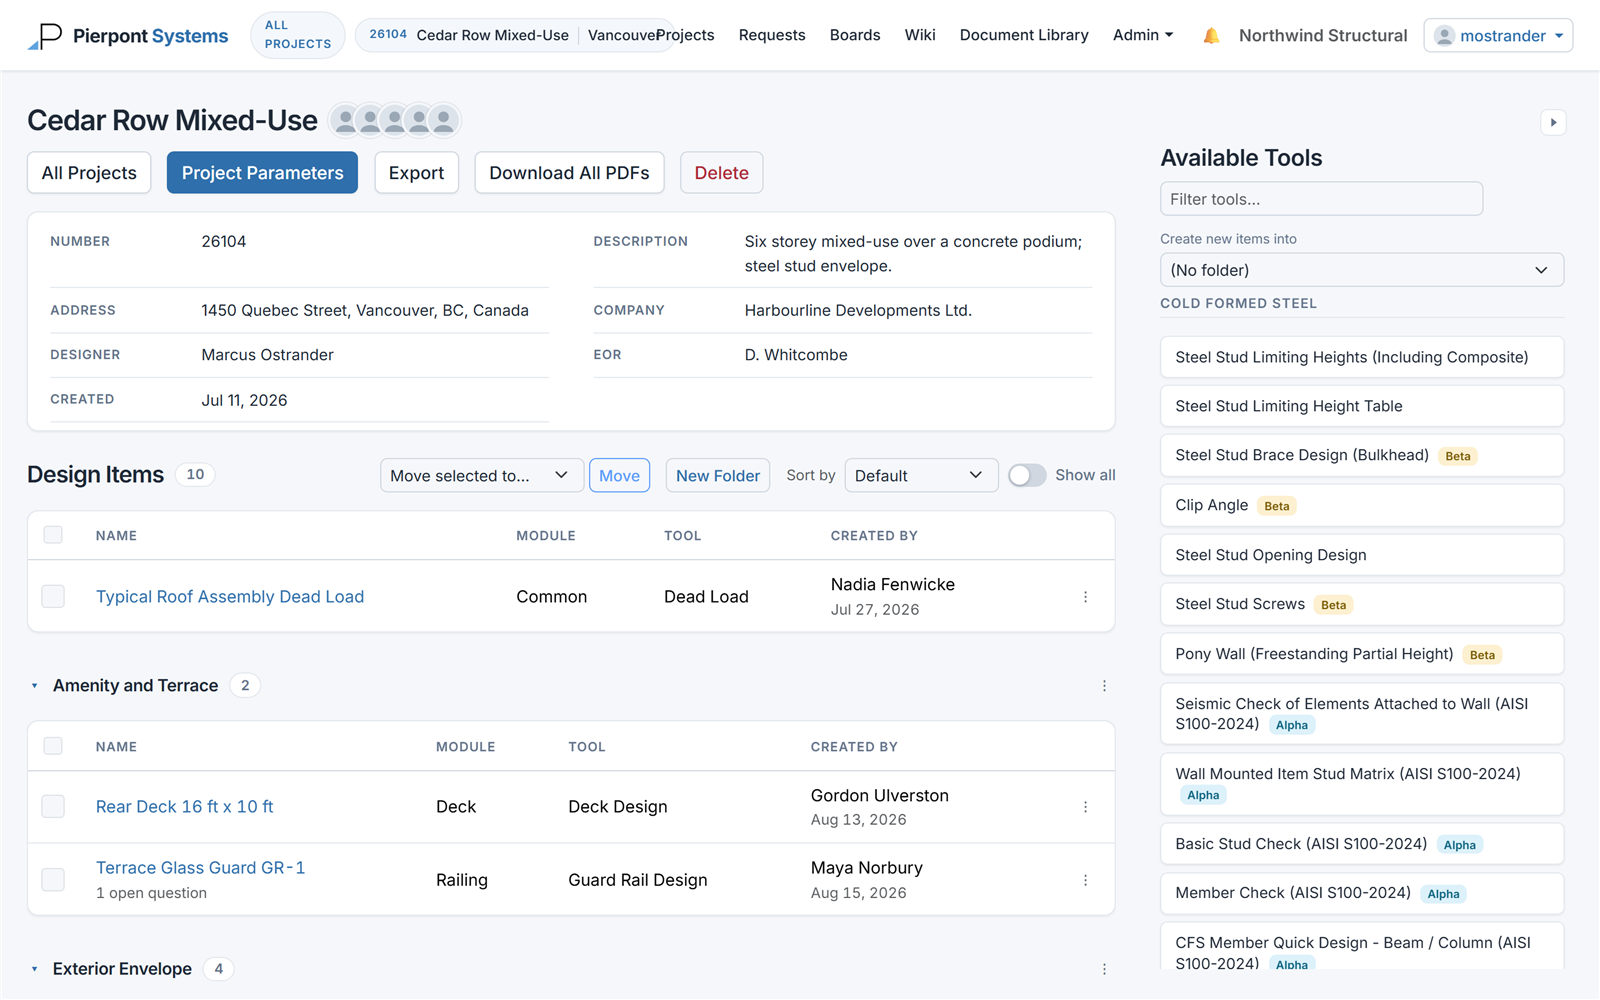
A project workspace in Pierpont. Every design item for the project lives in one place, with the full toolkit one click away.
The tools themselves cover the materials we work with every day: cold formed steel, structural steel, masonry, wood, and concrete. Each one implements the governing Canadian standards, including CSA S136, S16, S304, and O86, along with the National Building Code of Canada. The calculations were built from first principles, which is a slower way to build software but a faster way to truly understand a standard. We have written before about how developing our own tools deepened our familiarity with CSA S136, and Pierpont is where that work lives now.
Where the Speed Comes From
The speed gain is not one big thing. It is a series of small things that compound.
Inputs are parameters, not formulas. When we design a steel stud opening, we enter the geometry, the loads, and the framing we want to try. The platform draws the elevation live as we adjust it, checks every component, and reports the governing demand to capacity ratio for each group. If a jamb fails, we see it immediately and adjust. There is no rebuilding of a spreadsheet, no transcribing numbers between programs.
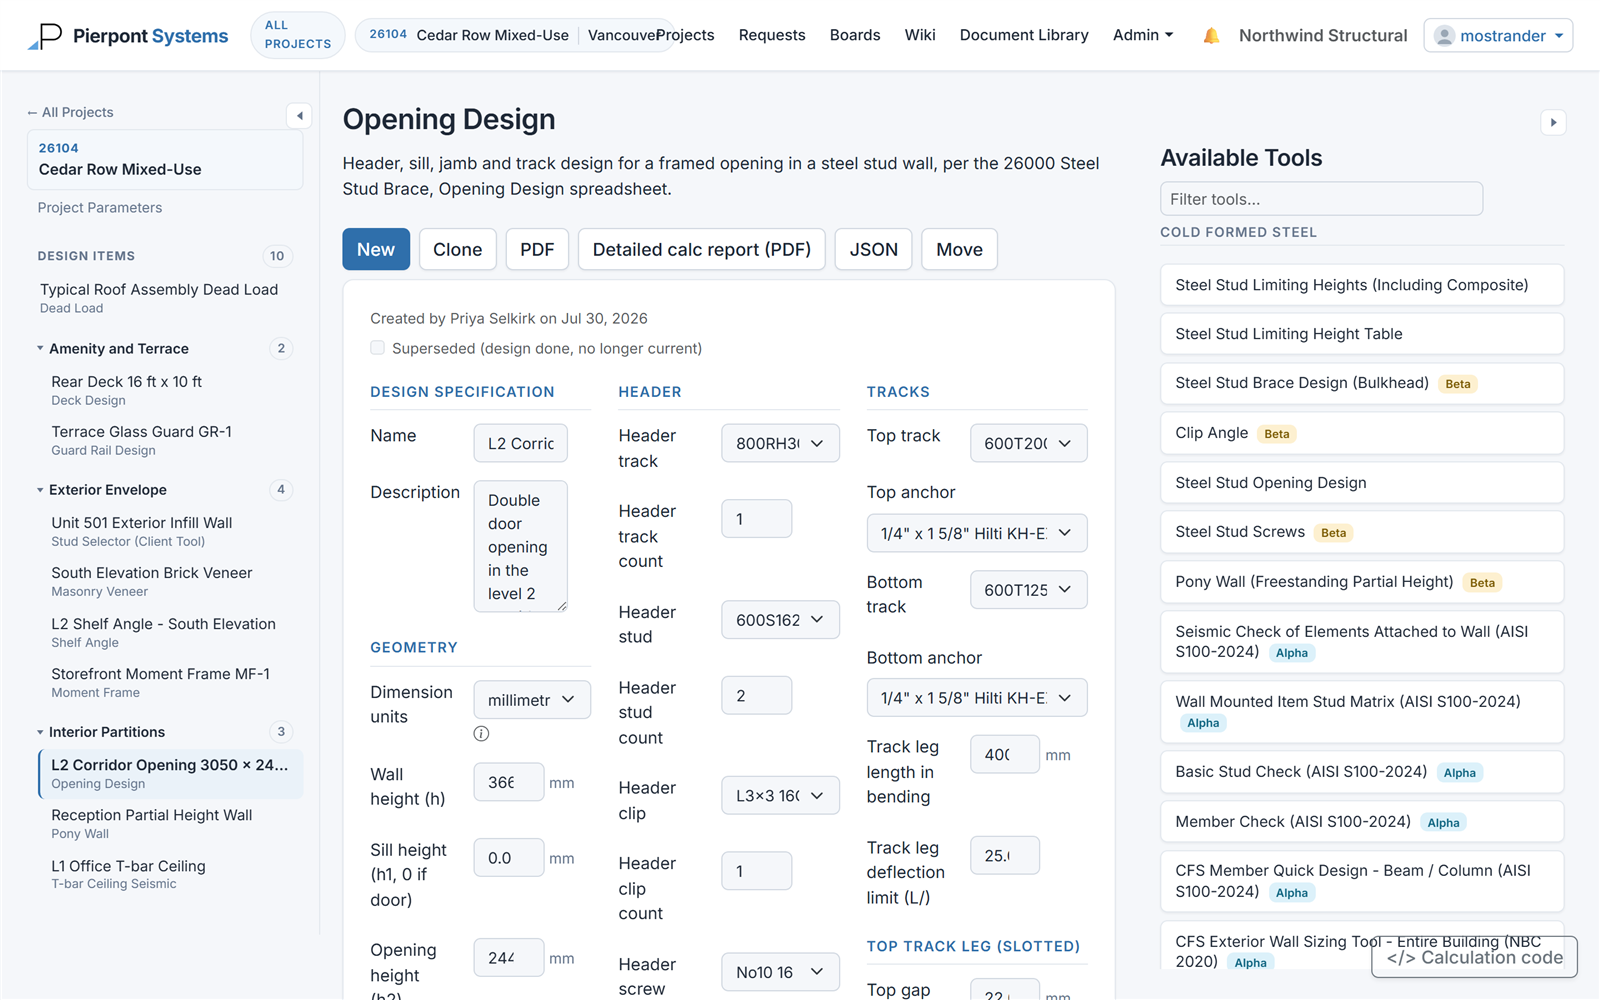
An opening design in Pierpont. Geometry, framing, and anchors go in as parameters, and a detailed calculation report comes out with one click.
Data lookups are built in. Load combinations, climatic data, stud and track section properties, screw capacities, anchor data: it is all in the platform, sourced once and used everywhere. Nobody is flipping through a catalogue or copying values from a PDF into a spreadsheet cell.
Reports come out finished. Every design exports as a clear, professional calculation report, formatted the same way whether it was produced on a Tuesday morning or a Friday night. What used to be an hour of formatting at the end of a design is now a click.
The Same Pattern, Tool After Tool
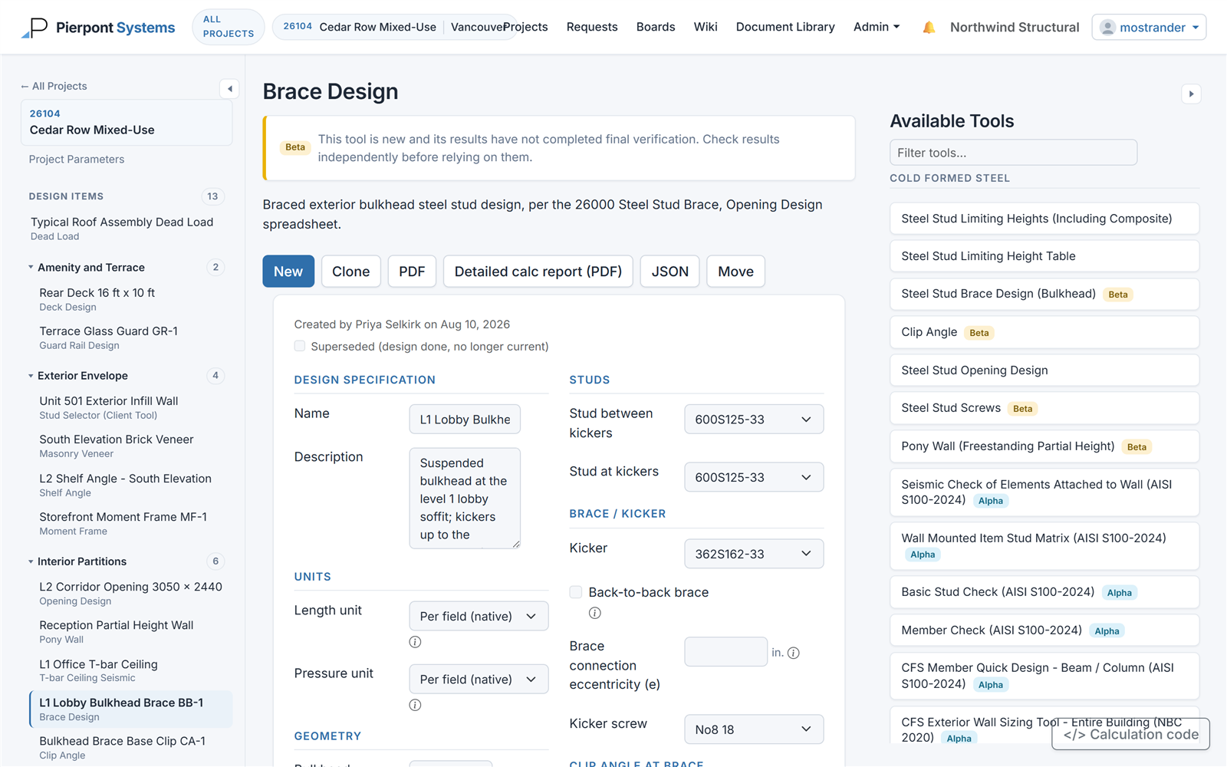
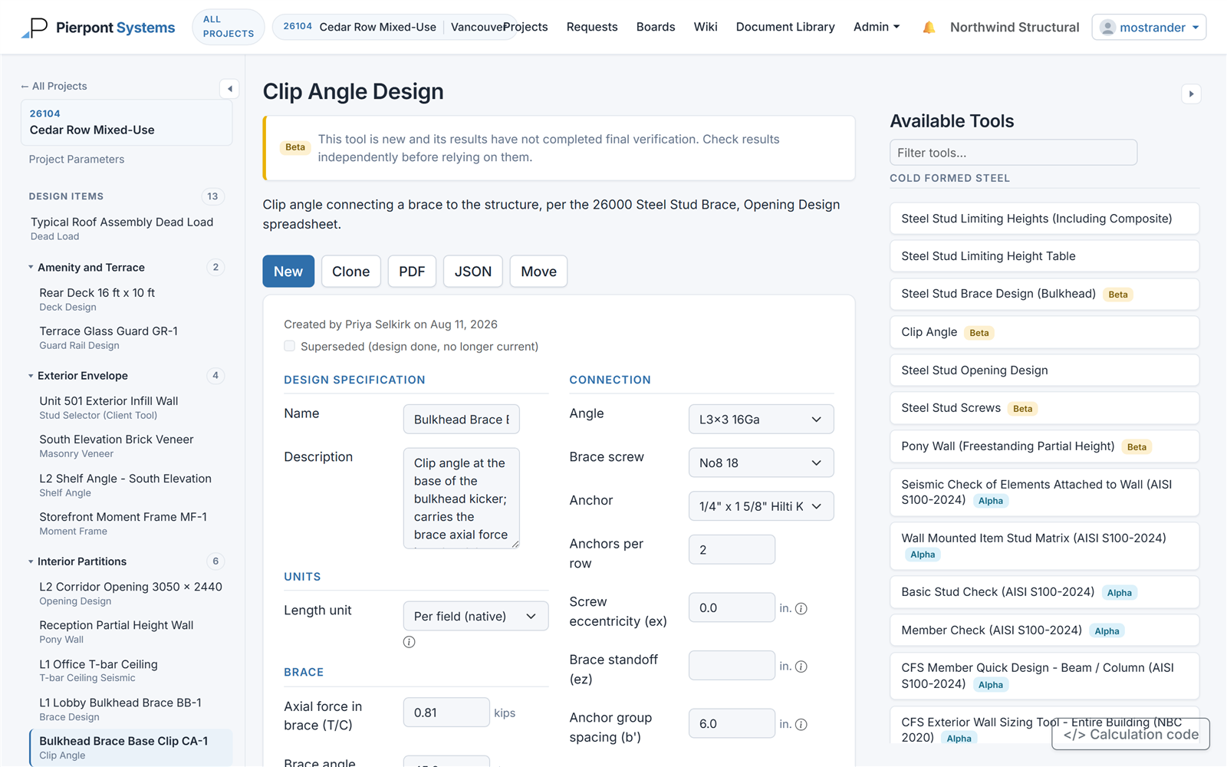
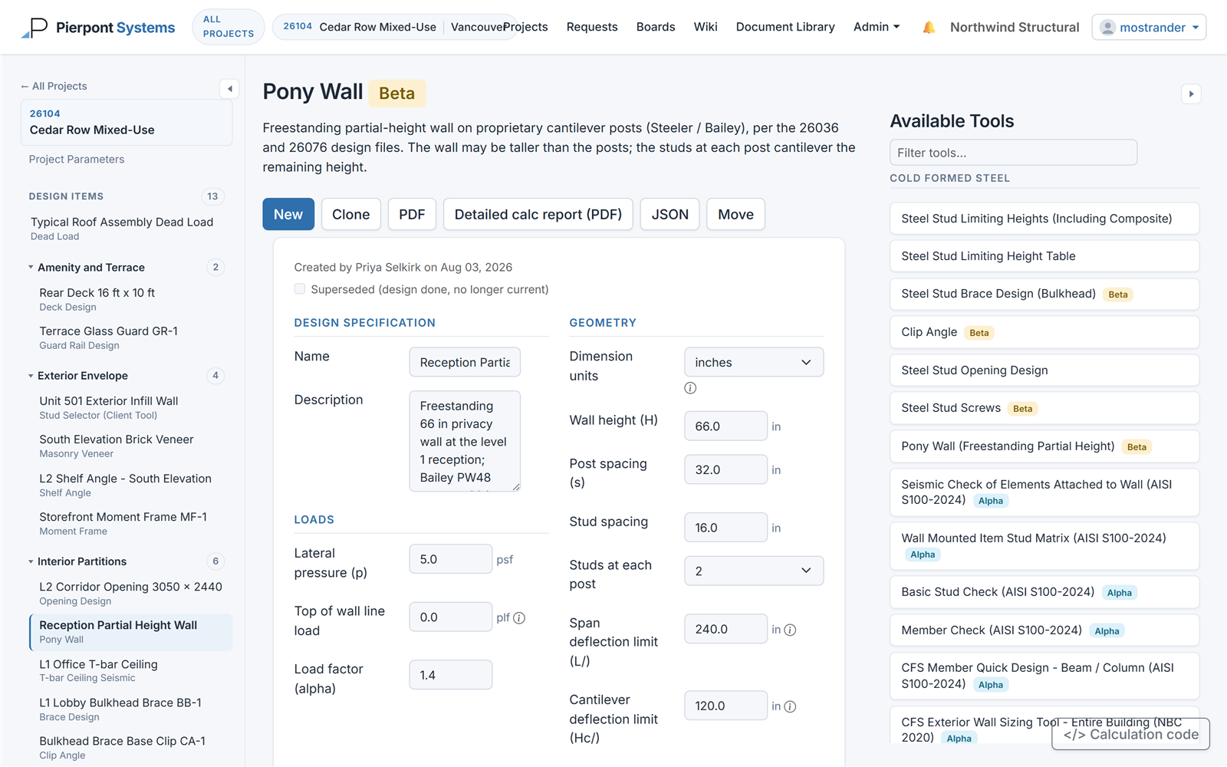
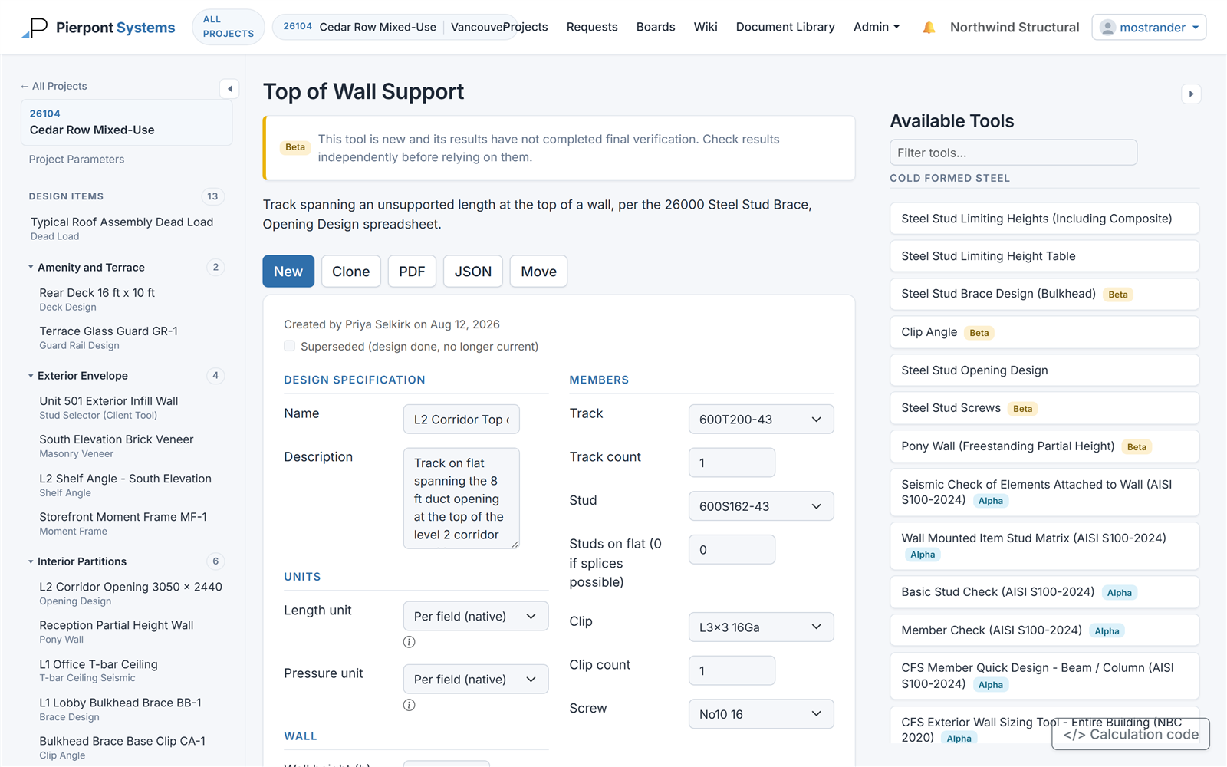
That workflow repeats across the toolkit. A braced bulkhead, the clip angle at the base of its kicker, a freestanding pony wall, and the track spanning a duct opening at the top of a wall are all designed the same way: enter the geometry and loads, pick the members from the catalogue, and export the report. Once you have designed one thing in Pierpont, you know how to design everything in Pierpont.
Where the Consistency Comes From
Consistency is really a side effect of the same design decisions being encoded once, in one place. Two engineers designing the same opening in Pierpont will use the same method, the same data, and the same load combinations, and they will produce reports that look the same. Our detail and document libraries live alongside the tools, and our internal wiki holds the standards and procedures that go with them. New team members do not have to absorb years of tribal knowledge before their output matches ours; the platform carries a lot of that knowledge for them.
That matters to clients more than it might sound. Contractors and reviewers learn what our packages look like. Field crews learn how to read our schedules. When every project follows the same format, the people building from our drawings spend less time interpreting and more time building.
Where the Quality Comes From
Speed without checking is just a faster way to make mistakes, so the part of Pierpont we value most is the quality infrastructure around the tools.
Every change to the platform is recorded in a changelog, and any change that could affect calculated demands, capacities, or ratios is flagged as design affecting. If a tool is updated, we can see exactly what changed, when, and whether it moves any numbers. Tool reviews are recorded against specific versions, so a verification done last month is pinned to the code it actually verified.
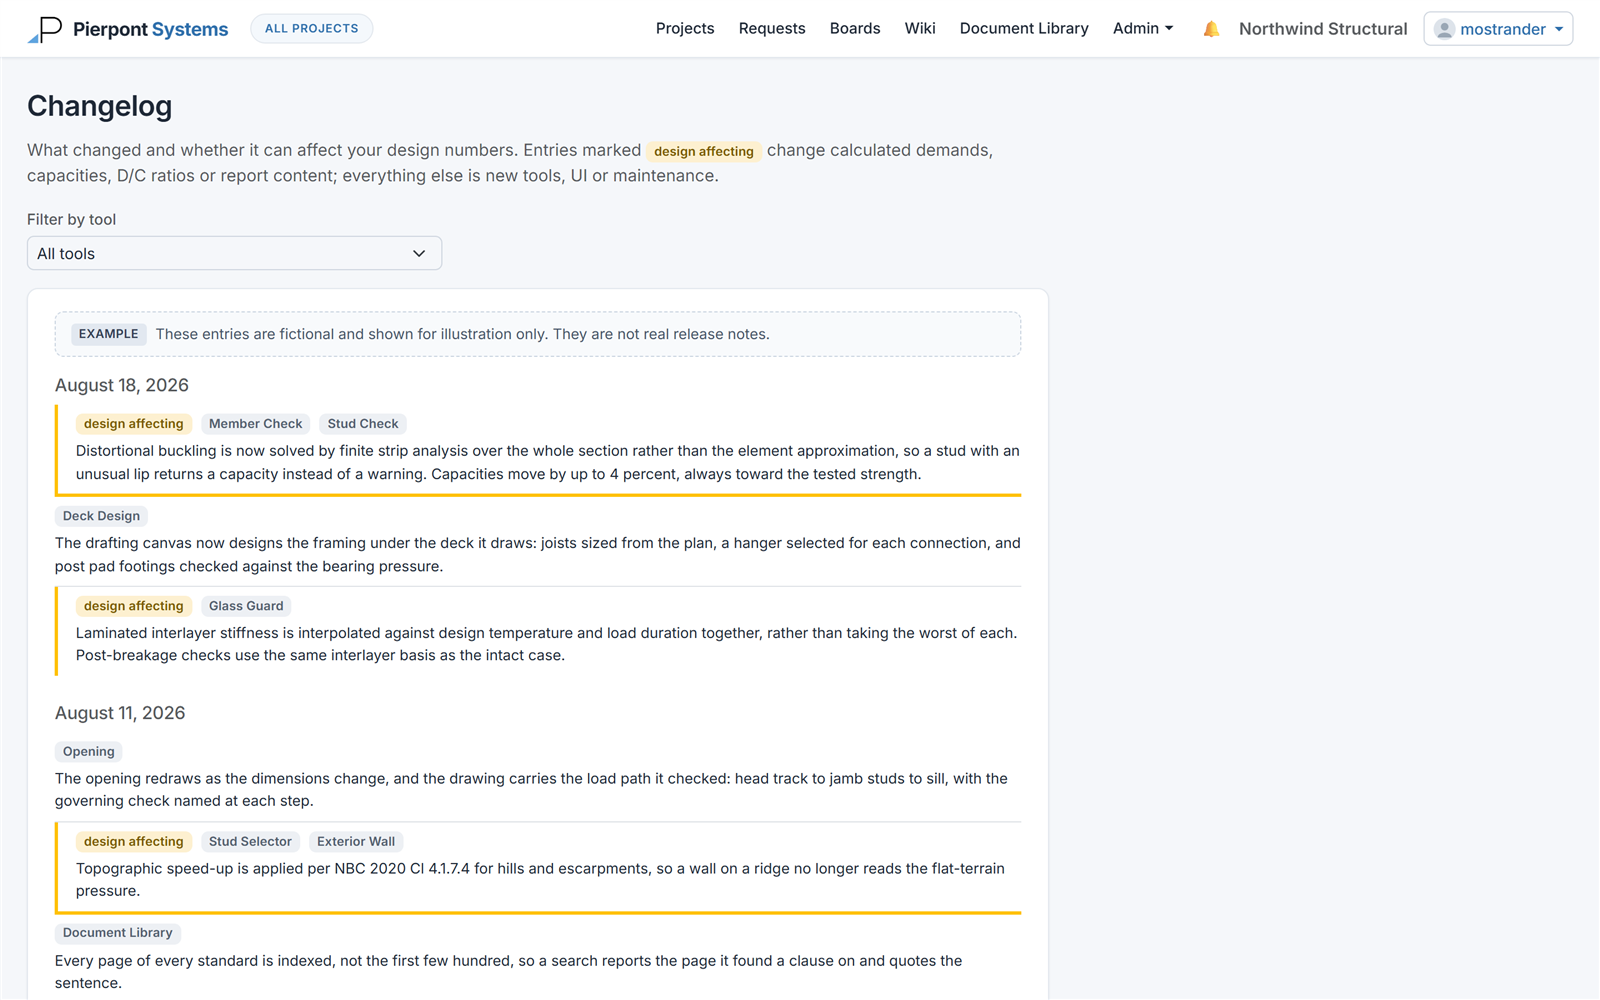
The changelog, shown here with example entries. Anything that could move a calculated number is flagged as design affecting, so nothing changes quietly.
This is the piece that spreadsheets can never really offer. A spreadsheet can be checked once, but the moment someone edits a cell, that check is stale and nobody knows it. In Pierpont, the method is versioned, the checks are dated, and the whole history is visible. When a code edition changes, the tool is updated once, the change is documented, and every future design picks it up automatically.
What This Means for Our Clients
For the contractors, fabricators, architects, and owners we work with, the practical effects are straightforward. Turnaround is faster, because the mechanical parts of design take minutes instead of hours. Pricing support comes earlier, because tools like the Stud Selector let estimators get preliminary sizes before detailed design even begins. Packages are predictable, because every report follows the same format. And the engineering behind it all is traceable, because every number in a report can be followed back to a versioned, validated method.
We still do plenty of engineering that no platform can automate. Unusual geometry, judgment calls, coordination with other trades, and field problem solving are still done the old fashioned way, by engineers thinking carefully. Pierpont's job is to take the repetitive ninety percent of design work and make it fast, uniform, and verifiable, so we can spend our attention on the ten percent that actually needs it.
Take a Look
If you are curious about the platform itself, you can find it at pierpont.ca. And if you have a project where fast, consistent structural design would help, we would be glad to hear about it.